
Our Range
MAI Garden Rooms offer an extensive range of high-quality garden rooms designed to enhance your outdoor space. Whether you need a garden office, gym, garden retreat, an annexe, or even a Golf Simulator, our range can be tailored just for you.
Our garden rooms are constructed using Structural Insulated Panels (SIP panels) which provide outstanding thermal efficiency along with strength and durability.

Comprehensive 10 Year Warranty included with all installations
Explore our range of fully customisable garden rooms
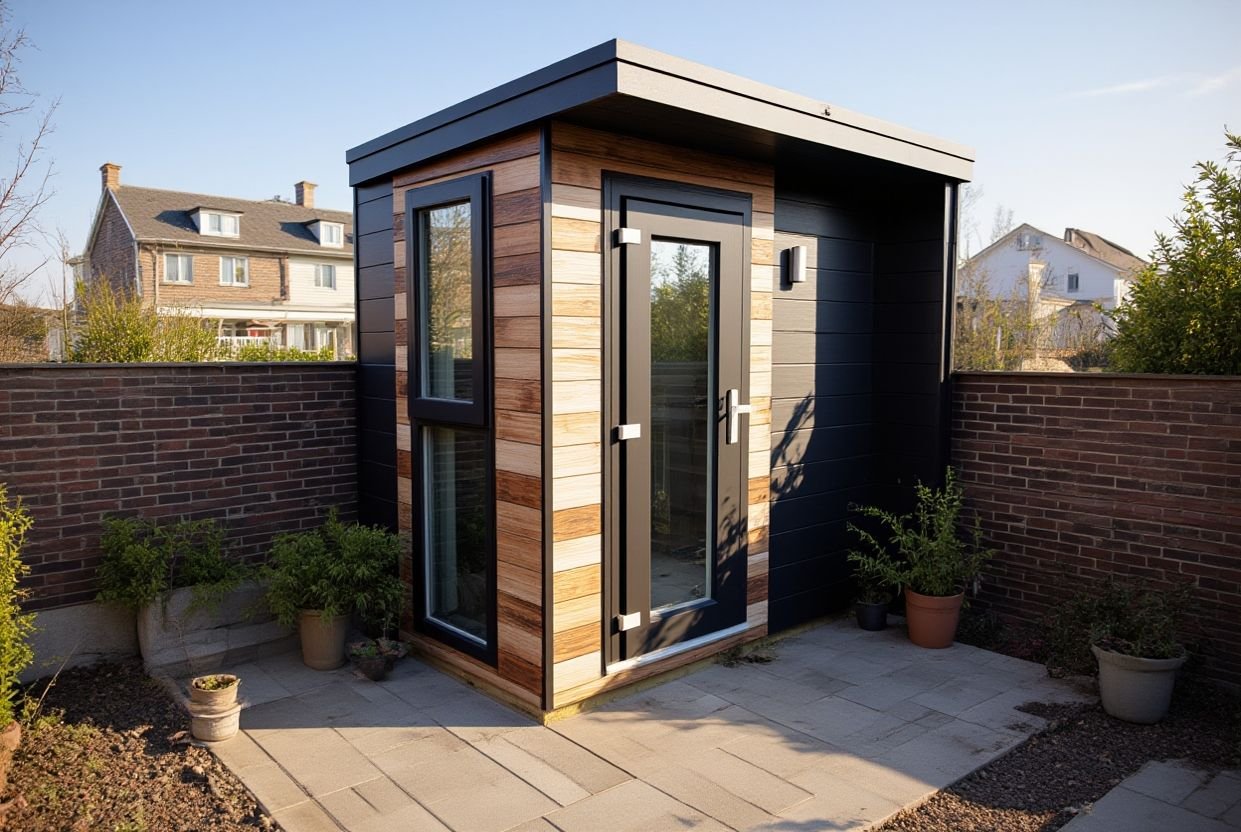
Micro Office
Our Micro Office will provide you with a fully insulated space to work all year round if space is limited, or you’re simply looking for a smaller garden room.
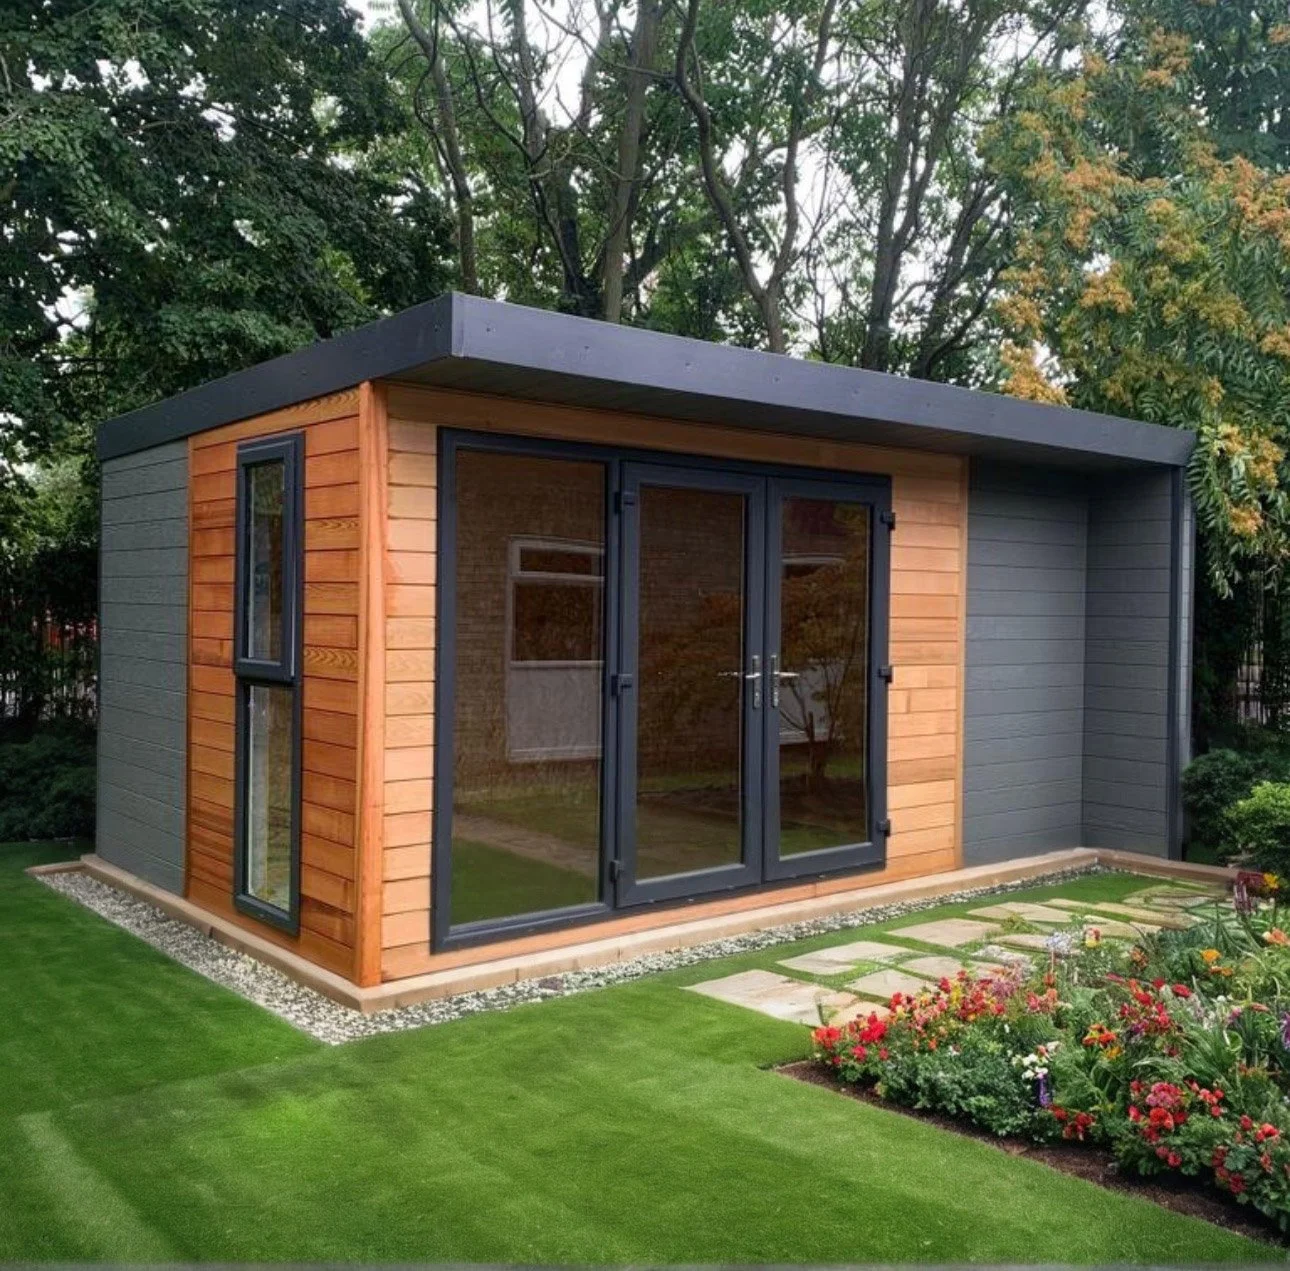
Sanctuary
The Sanctuary is insulated for year-round use and available in 5 floor plan sizes, from 2.5m x 2.6m up to 6.2m x 3.2m.
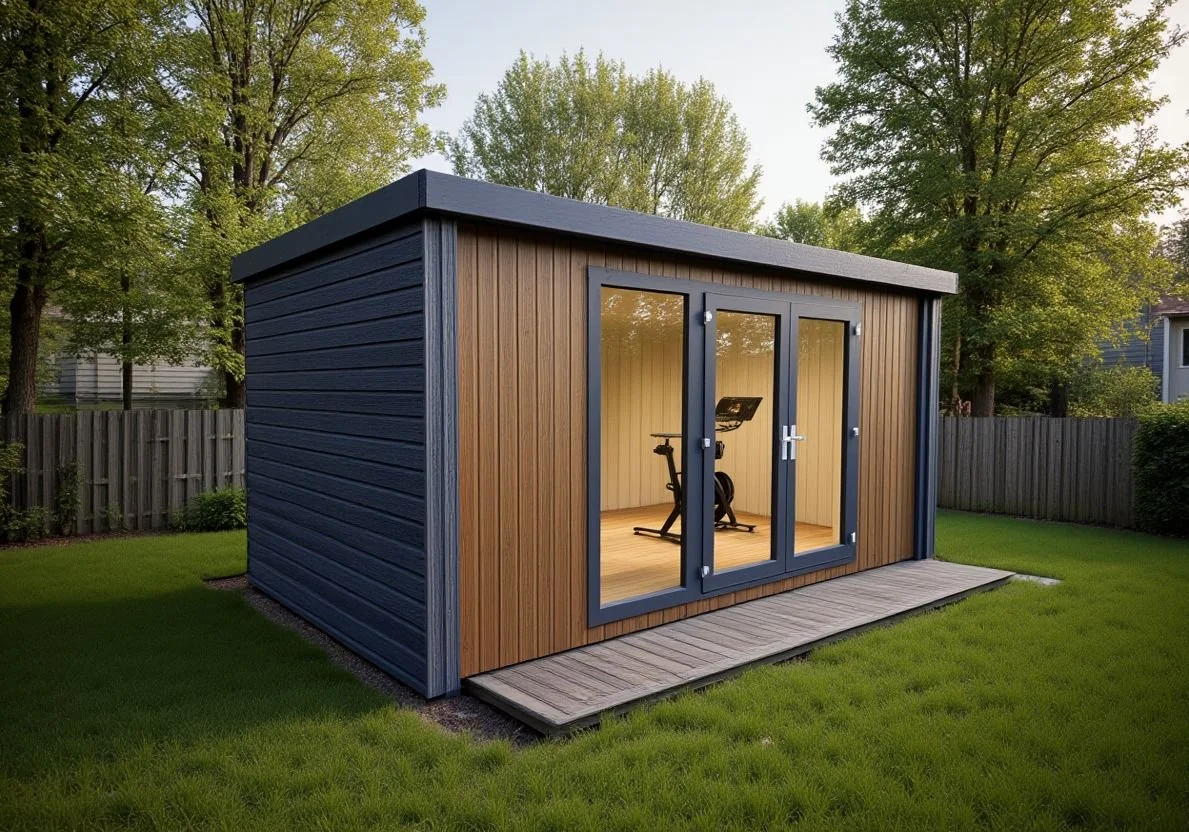
Deluxe
The Deluxe is is insulated for year-round use, available in 12 floor plan sizes from 4.4m x 3.2m up to 8.7m x 4.4m.
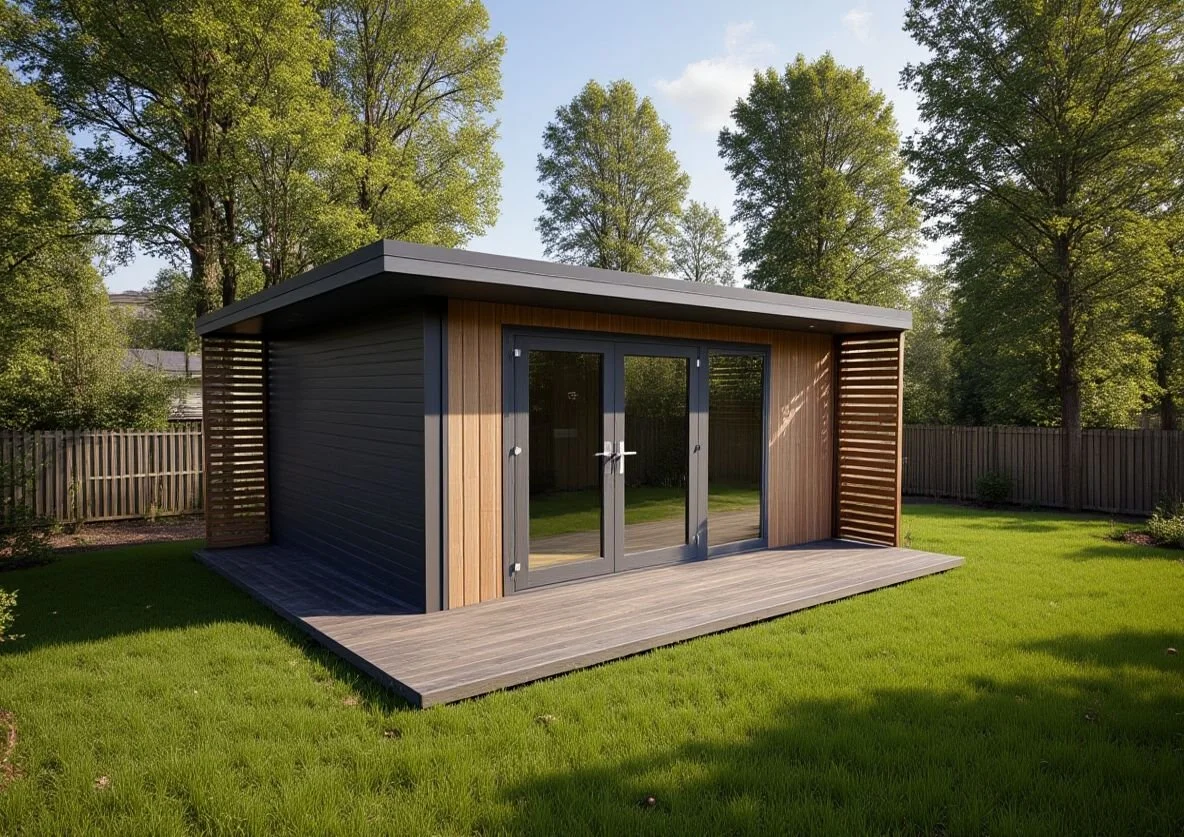
Deluxe Hideout
The Deluxe Hideout is insulated for year-round use, available in 12 floor plan sizes from 4.4m x 3.2m up to 8.7m x 4.4m.
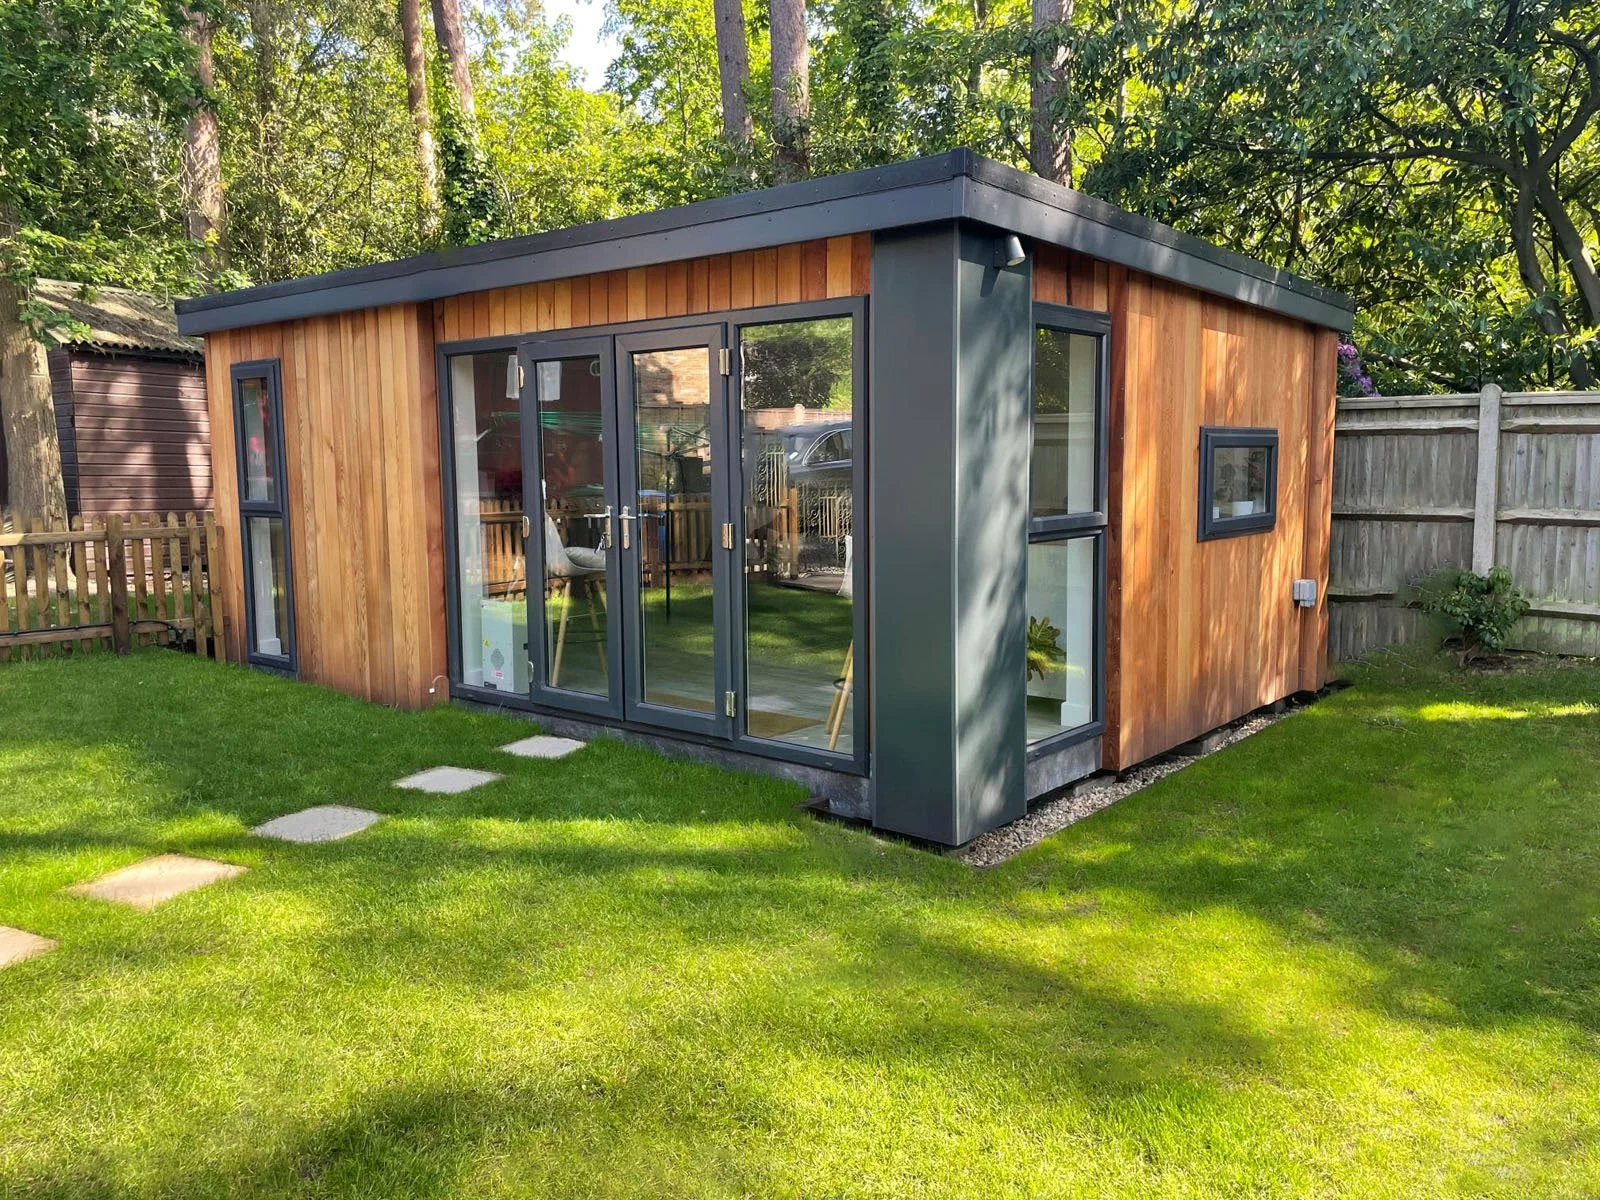
Opulence
The Opulence provides an abundance of natural light and is insulated for year-round use. Available in 12 floor plan sizes from 4.4m x 3.2m up to 8.7m x 4.4m.
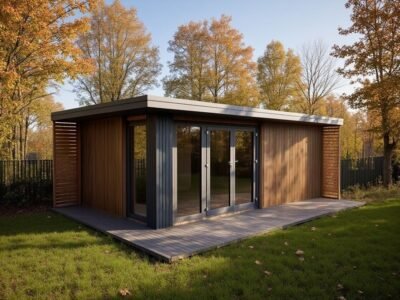
Opulence Hideout
The Opulence Hideout provides great views of your garden and is insulated for year-round use. Available in 12 floor plan sizes from 4.4m x 3.2m up to 8.7m x 4.4m.
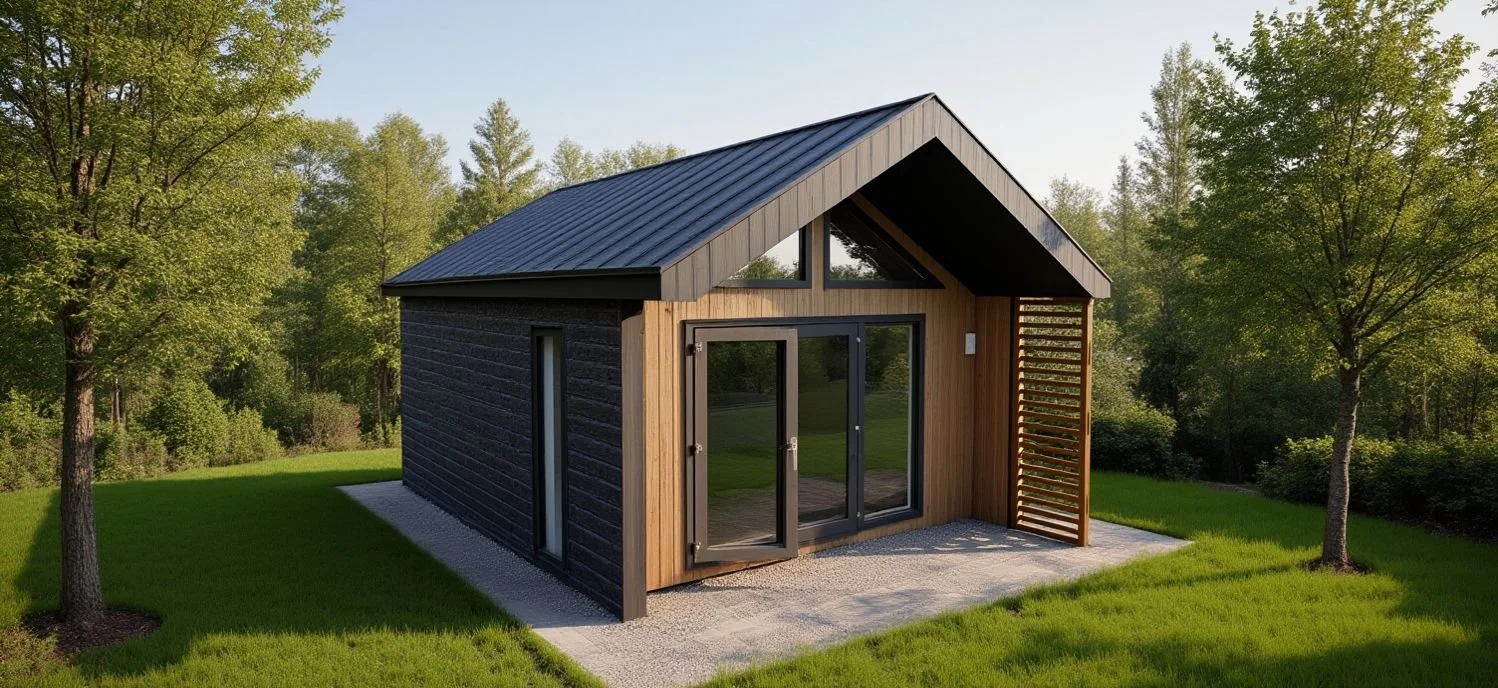
Elegance
The Elegance provides additional height and increased versatility. Insulated for year-round use and available in 12 floor plan sizes from 4.4m x 3.2m up to 8.7m x 4.4m.
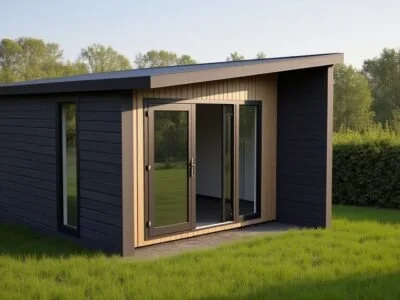
Serenity
The Serenity benefits from high celings and tall windows to provide a light airy space. Insulated for year-round use and available in 12 floor plan sizes from 4.4m x 3.2m up to 8.7m x 4.4m.
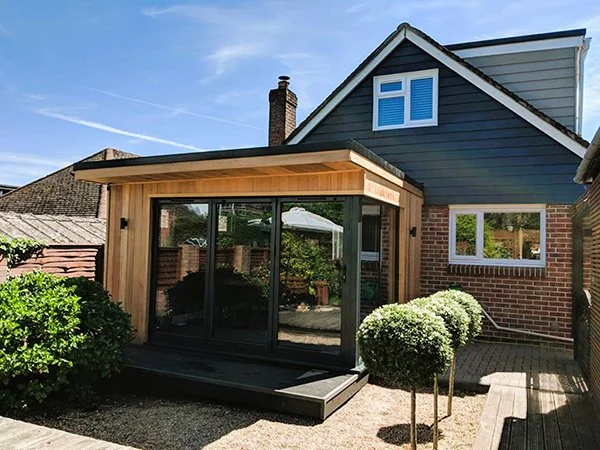
Home extensions
Using Structural Insulated Panels (SIPs) for a home extension is an excellent way to achieve a highly insulated, durable space. Key advantages of SIP extensions include superior thermal efficiency, faster build times, slimmer profiles and design flexibility.
Your garden room can be tailored to your exact specification:
Doors – Choose from bifold, sliding or French doors
Windows – Choose from a wide range of colours and styles
External cladding – Options include natural timber, composite or fibre cement cladding
Roof covering – We recommend a market-leading, single-ply waterproofing membrane
Internal finishes – Wall surfaces, doors, handles, skirting, architraves and flooring can all be specified
Ready to start your garden room project?
Free site visits across Berkshire and the South East